
Products / GEALAN-KUBUS®
GEALAN-KUBUS®
Cubic design with extra-large glass areas — up to passive-house level
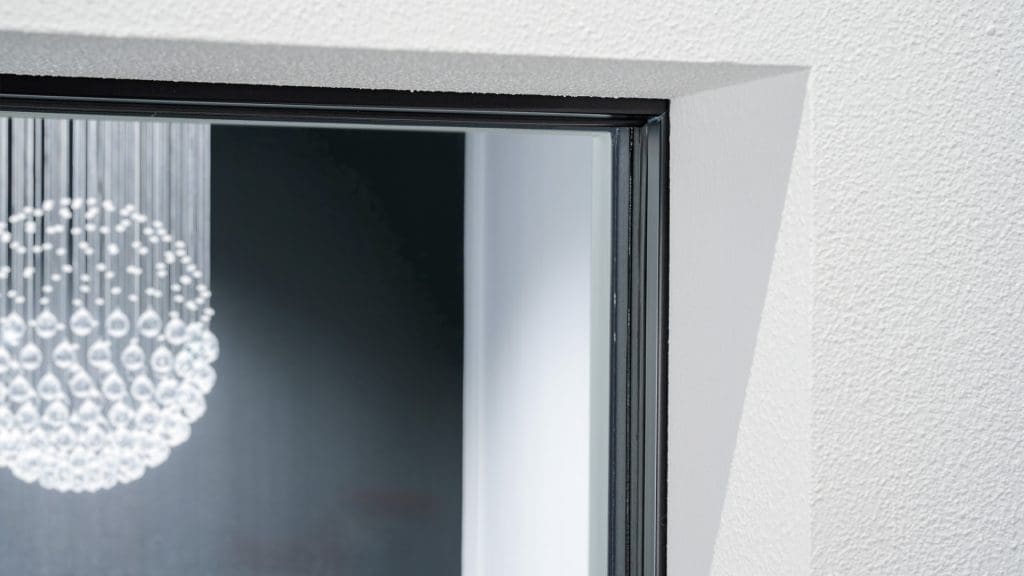
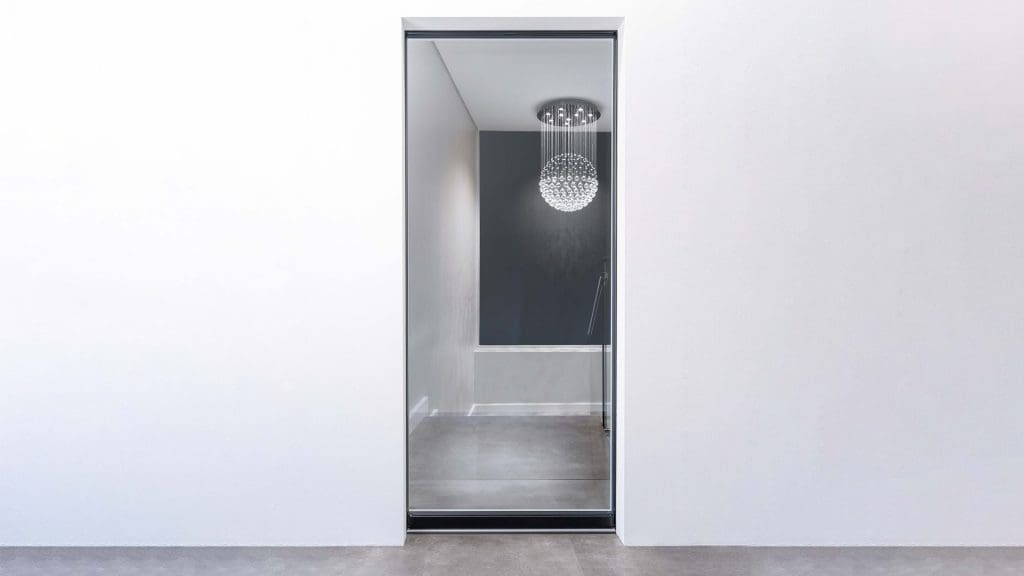
GEALAN-KUBUS® is a design-led, almost all-glass window system that brings a new, minimalist look to PVC windows. Large glass surfaces flood rooms with daylight, while the technology inside the 82.5 mm profile delivers insulation values up to passive-house level.
- Maximum glass, minimum frame — high glass ratio for bright interiors
- Symmetrical 100 mm system dimension for frame/sash combinations and mullions
- Uf value up to 0.88 W/(m²K) — suitable for passive houses (ift guideline WA-15/2)
- Sash heights up to 2.50 m thanks to STV® glass bonding
- Flush look inside, right-angled overlap outside
A new design language for PVC windows
KUBUS follows a consistently minimalist form. Every frame/sash combination and every mullion has the same 100 mm visible width, which gives the façade calm, symmetrical proportions. On the inside the sash sits flush with the frame, without distracting joints; on the outside a right-angled overlap with a gentle 3° slope underlines the clean lines. Because the system works without visible glazing beads, the pure, cubic character of the window stays in the foreground.
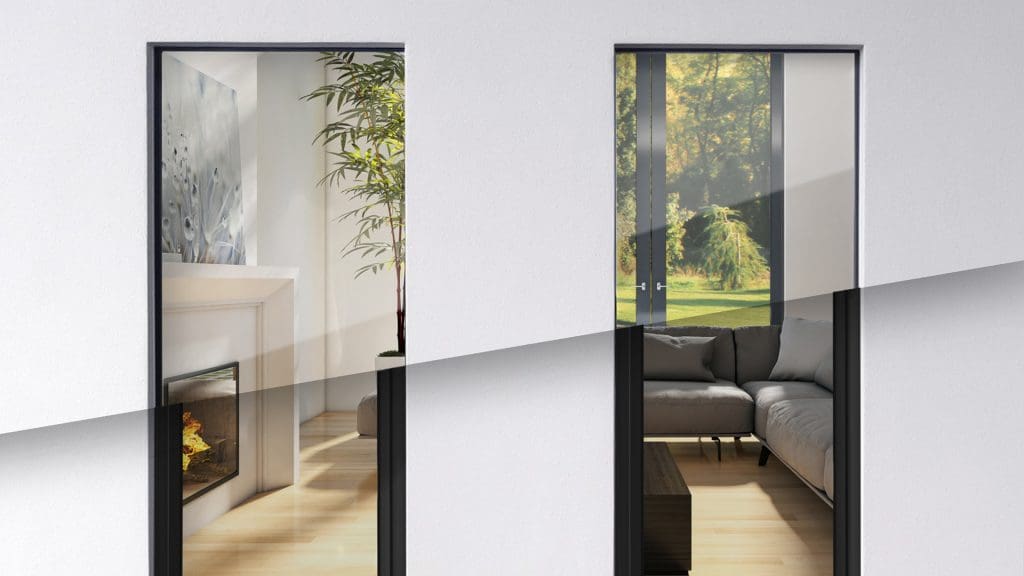
Depending on how the window is installed, the frame can be fully visible, semi-concealed or almost invisible — ideal for architects who want the glass, not the frame, to define the façade.
Insulation up to passive-house standard
Behind the slim appearance is serious insulation technology. A tested Uf value of 0.88 W/(m²K), 48 mm triple glazing in the sash and IKD® foam core insulation in the frame make KUBUS suitable for energy-efficient buildings right up to passive-house level according to ift guideline WA-15/2. That means lower heating and cooling costs, fewer cold surfaces near the window and better comfort all year round.
Large formats, stable construction
STV® static dry glazing bonds the glass pane to the sash, so the pane itself contributes to the stiffness of the element. This allows sash elements up to 2.50 m high while keeping the profiles slim — perfect for floor-to-ceiling windows, balcony and patio doors.
Windows, balcony and patio doors
The same profile family is used to build high-quality balcony and patio doors that match the windows exactly, or that can be used on their own as a design statement in modern architecture. Sliding solutions are also available.
Surfaces and colours
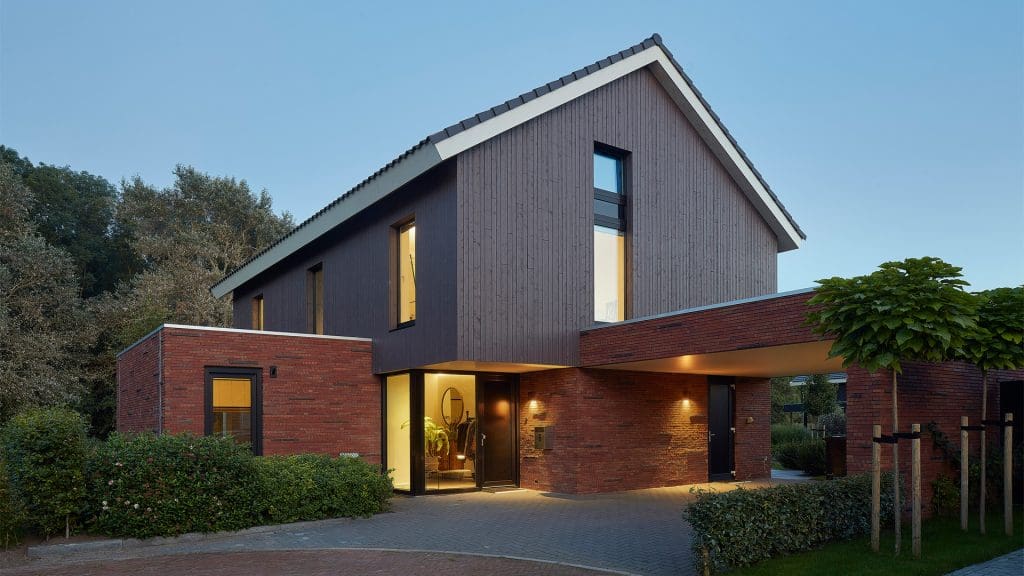
KUBUS is available in white, with the premium GEALAN-acrylcolor® co-extruded colour surface, or with a wide range of decorative foils in plain colours and wood grains. See all options on our Colours & surfaces page.
Technical specifications
| Installation depth | 82.5 mm |
|---|---|
| System dimension (frame + sash / mullion) | 100 mm |
| Overlap height | Frame 26 mm · Sash 18 mm |
| Max. glazing thickness | up to 48 mm |
| Uf value | up to 0.88 W/(m²K) |
| Passive-house suitability | Yes, ift guideline WA-15/2 |
| Max. sash height | up to 2.50 m (with STV®) |
| Finishes | White · GEALAN-acrylcolor® · Decorative foils |
| Applications | Windows · Balcony & patio doors · Sliding solutions |
Tested performance
| Driving rain tightness (EN 12208) | up to class 9A |
|---|---|
| Air permeability (EN 12207) | up to class 4 |
| Wind load resistance (EN 12210) | up to class C5/B5 |
| Impact resistance | up to class 2 |
| Sound insulation | 34–45 dB |
Interested in GEALAN-KUBUS®? Our team in İstanbul will advise you on the right configuration, colours and glazing for your project and prepare a free quote. Contact us or call +90 532 541 72 03.
Planning a project?
Send us your drawings or window list — we reply with a quote and the right GEALAN system within one working day.